Find Your Desert Paradise


Lori Schneider
602-690-1641
Email
Listing Details:
Listing ID: 7060611
Updated: 9/1/2026 11:25am
| Status | Active/For Sale |
| Days On Market | 45 |
| Taxes | $29.00 |
| HOA | $96.00/Monthly |
| Type | Single Family Residence |
| Garage | 3 |
| Year Built | 2026 |
| Lot Size | 2150.00 |
| County | Pinal |
| Listed By | Compass |
Description:
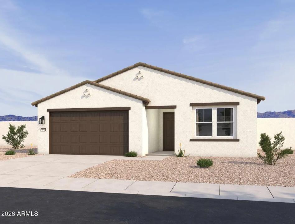
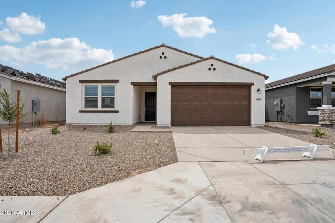
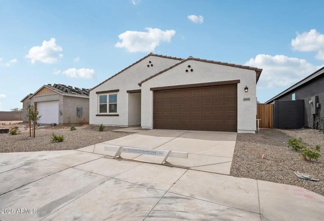
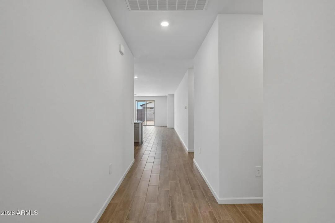
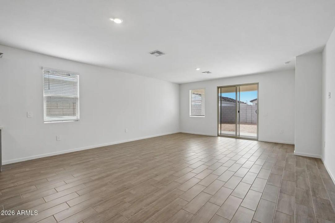
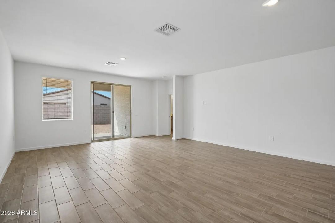
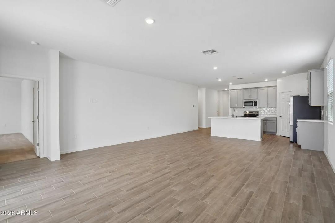
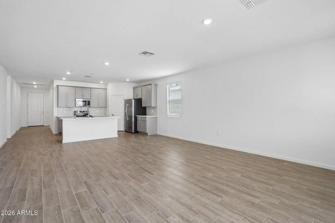
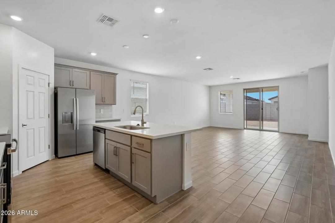
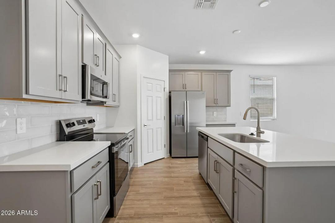
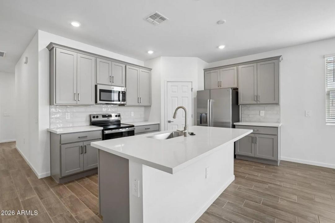
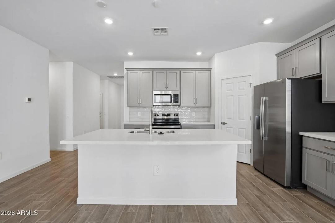
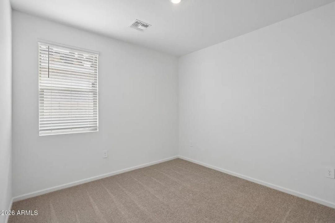
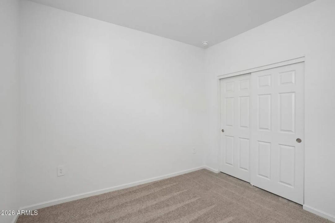
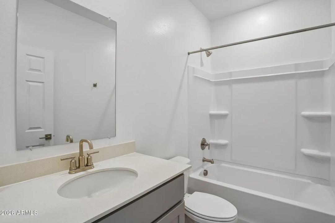
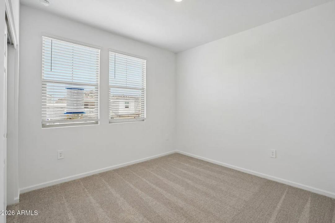
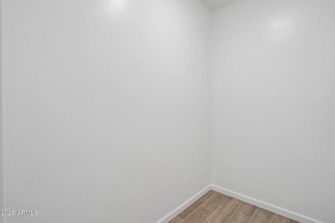
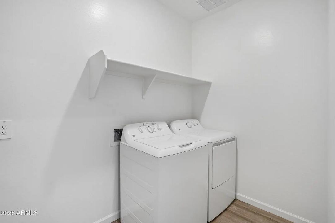
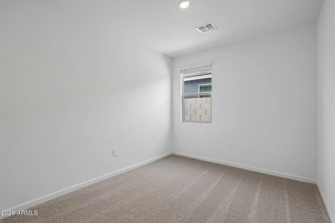
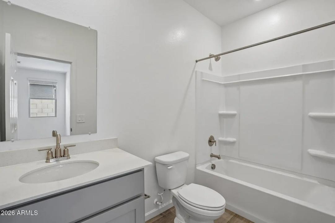
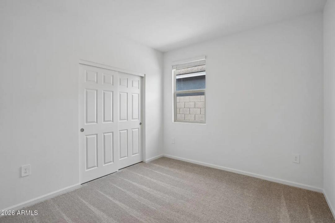
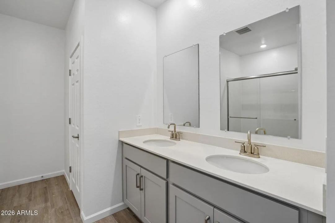
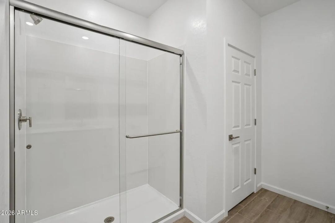
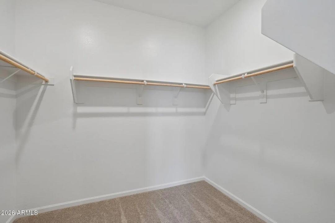
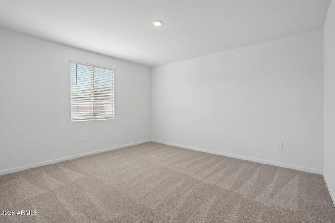
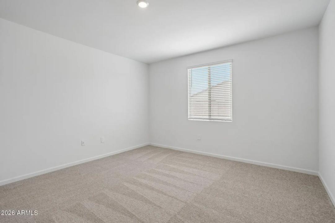
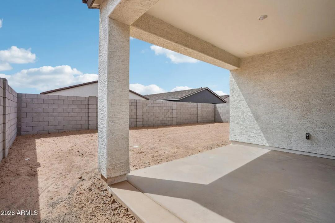
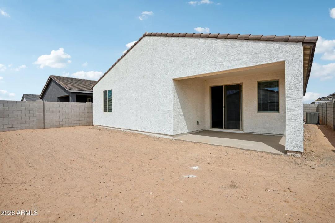
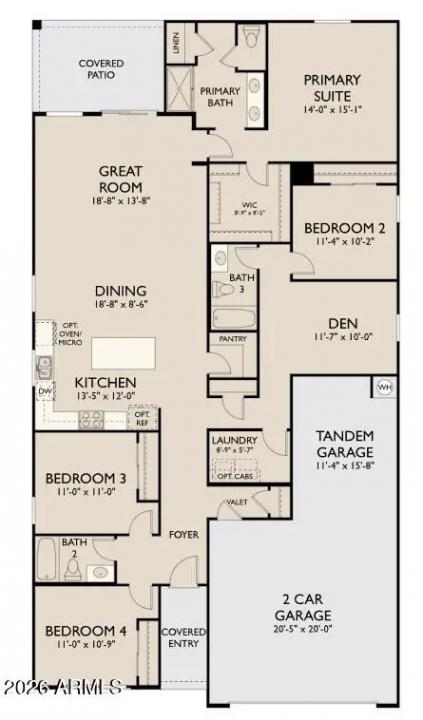
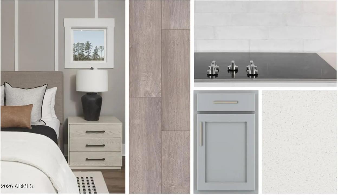
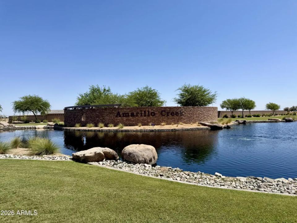
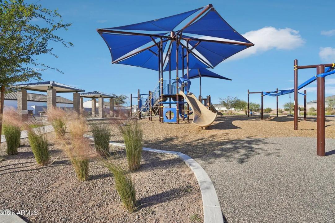
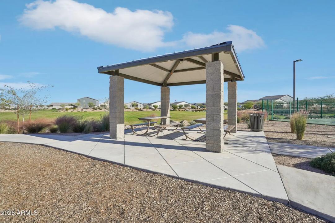
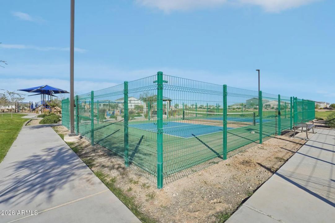
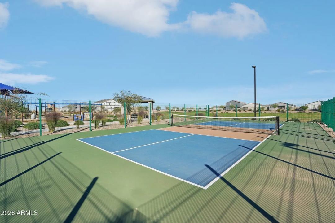
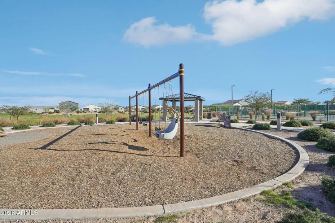
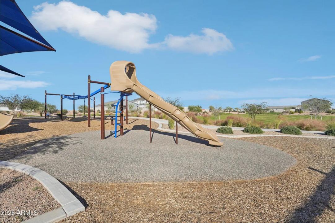
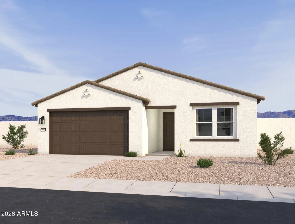
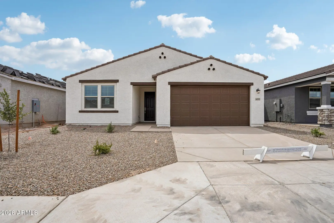
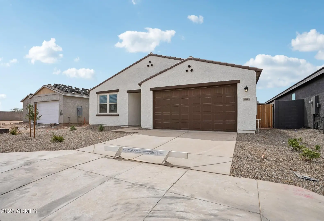
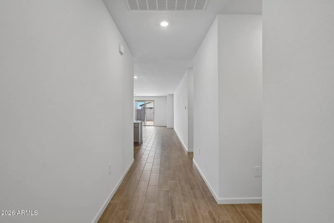
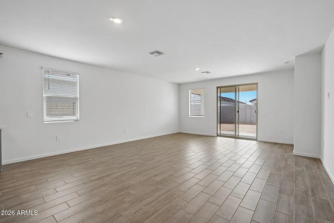
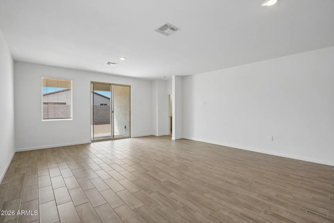
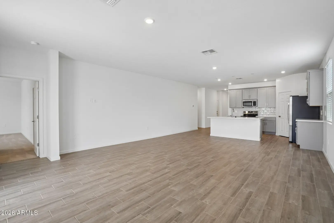
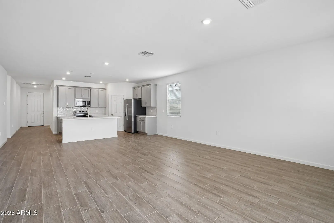
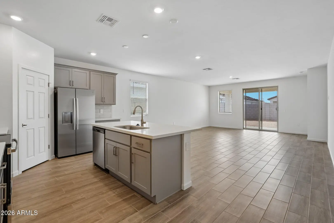
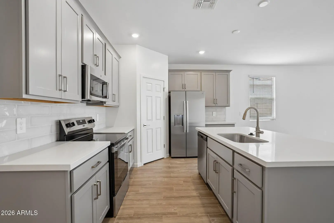
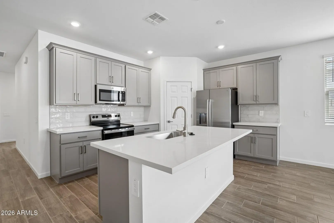
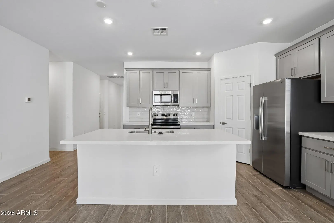
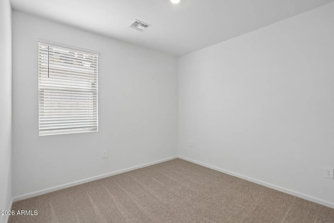
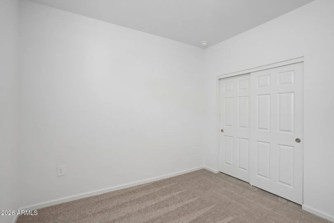
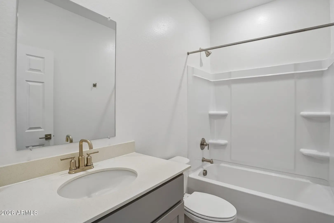
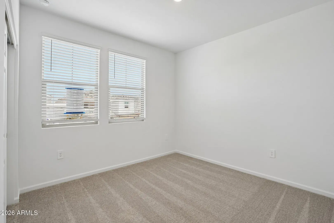
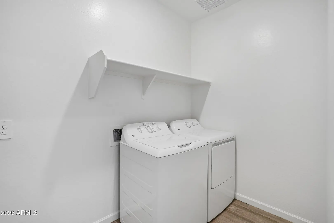
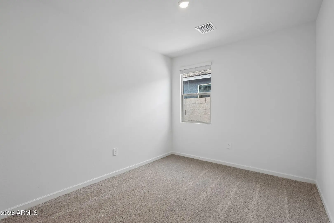
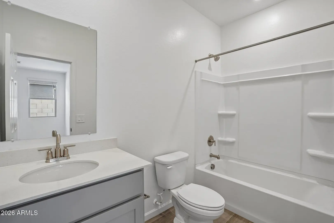
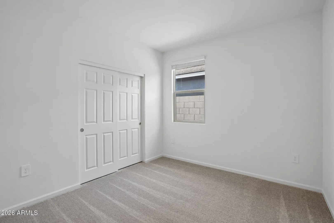
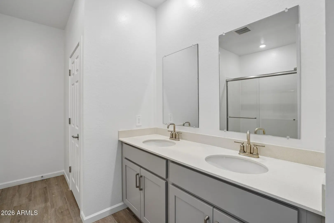
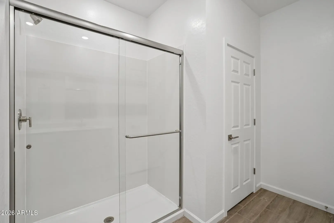
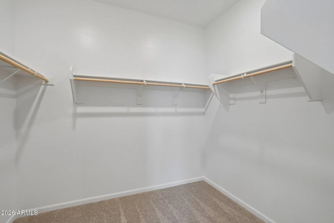
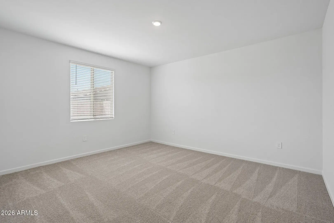
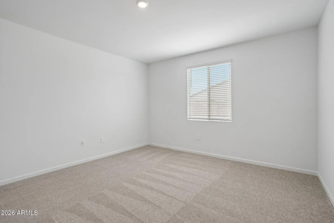
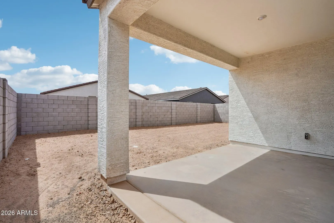
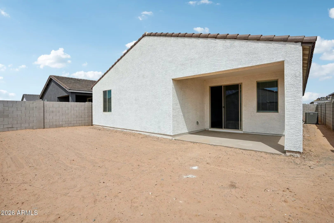
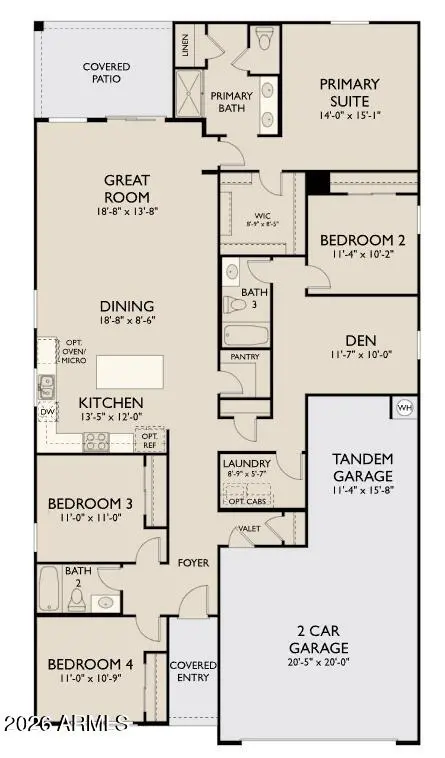
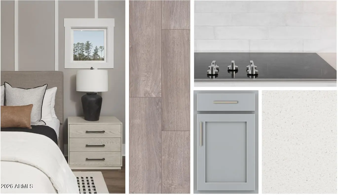
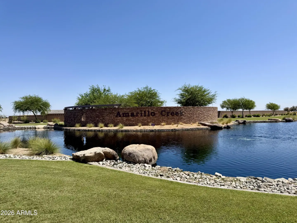
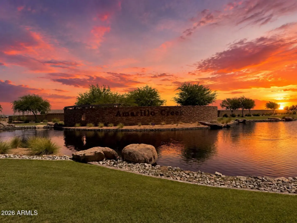
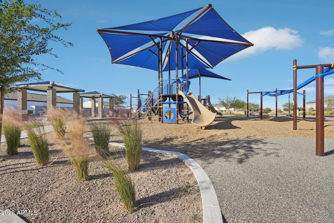
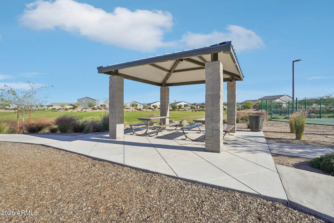
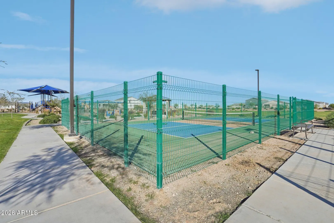
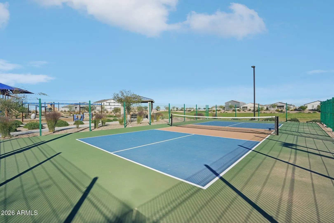
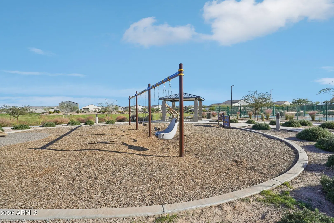
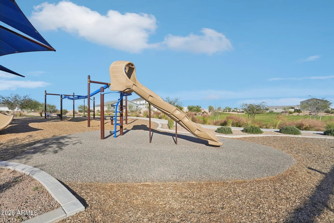
Welcome to the Sage floor plan at Amarillo Creek in Maricopa, featuring the sophisticated Milan Collection. This thoughtfully designed single-story home offers 2,150 sq ft with 4 bedrooms, 3 bathrooms, a private den, large indoor storage room, and a 3-car tandem garage. Designed with cool gray tones and crisp whites, the open-concept living space showcases 42'' gray cabinets with satin nickel hardware, White Sand quartz countertops, an Arnold White 4x16 tile backsplash, and Lakewood Vista 7x22 plank tile flooring throughout the main living areas. The spacious primary suite includes dual sinks, a large walk-in closet, and elegant designer finishes. Front yard landscaping is included, creating beautiful curb appeal from day one. Residents of Amarillo Creek enjoy multiple parks, pickleb
School Information:
- Saddleback Elementary School
- Maricopa Wells Middle School
- Maricopa High School
Property Location:
Agent Information: