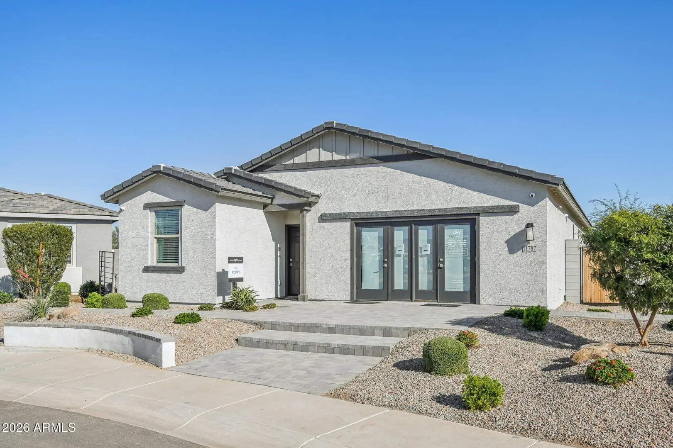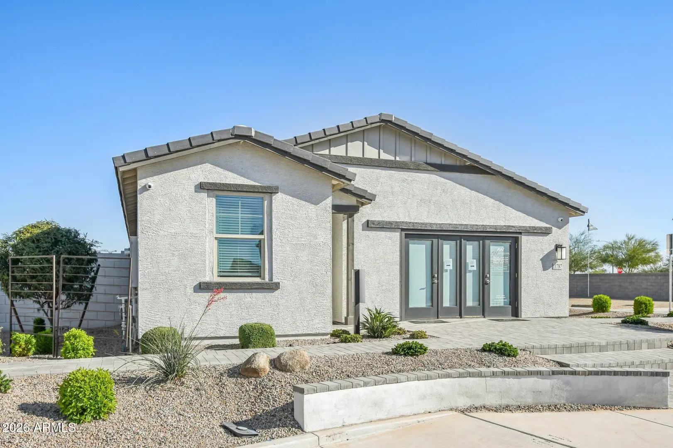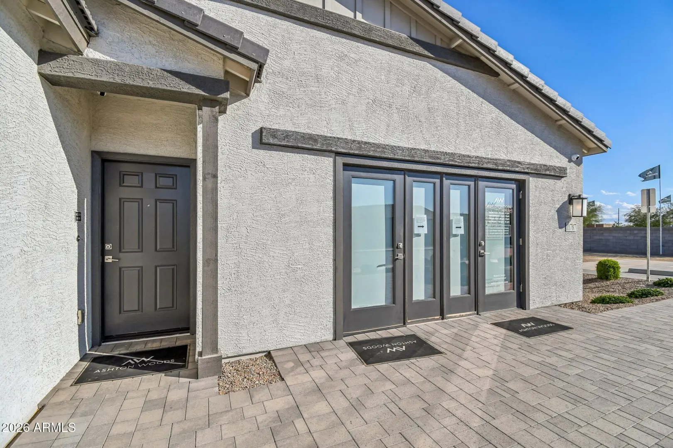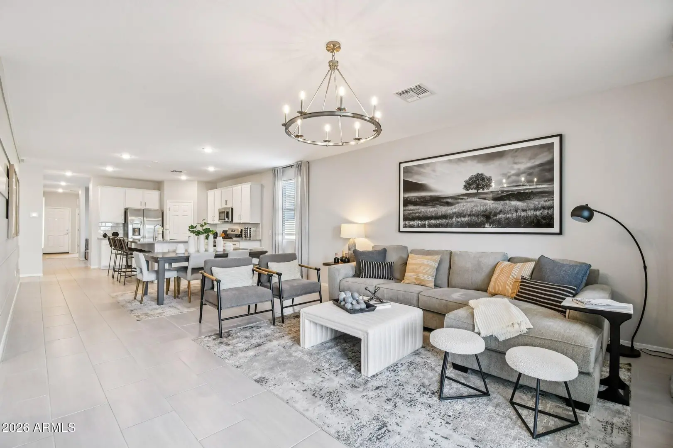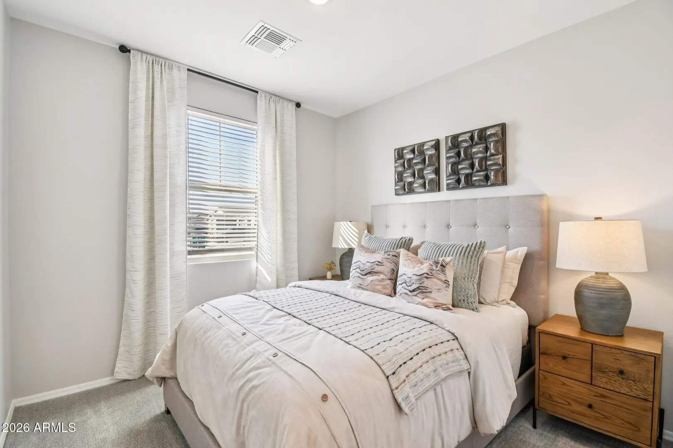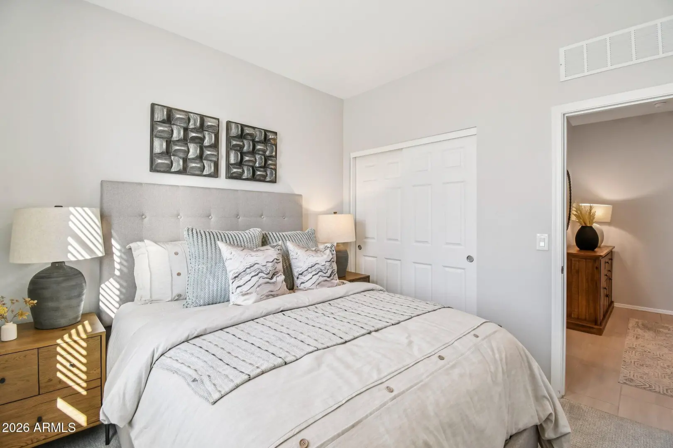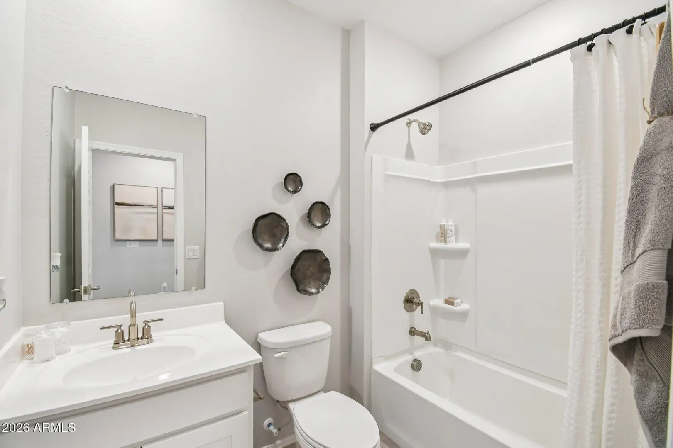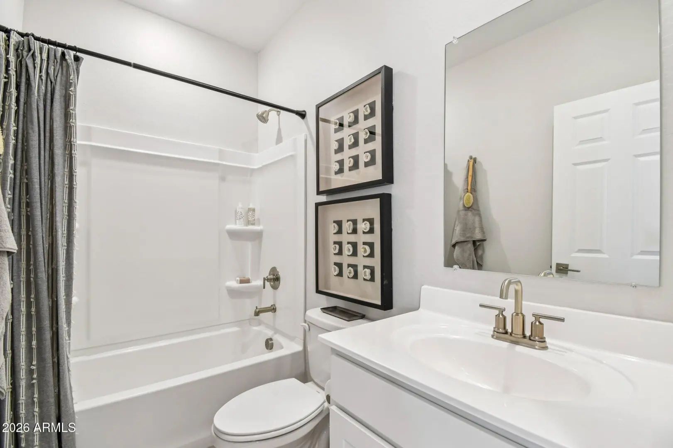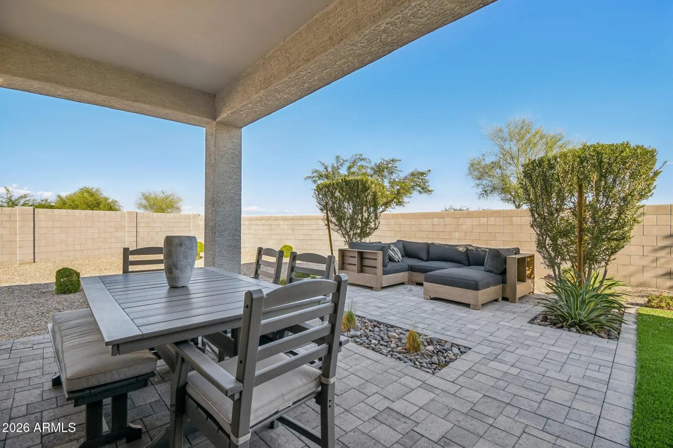
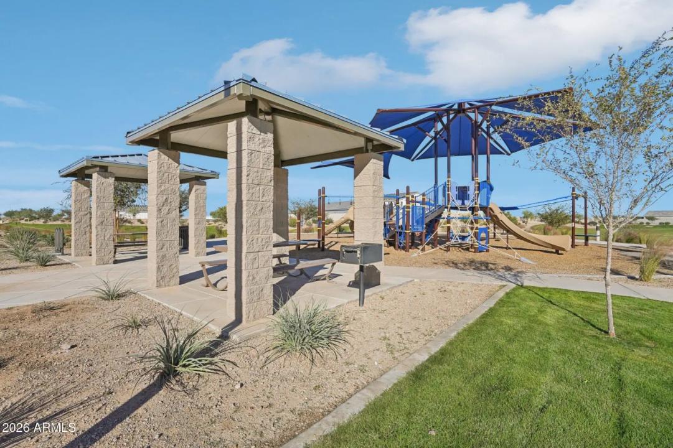
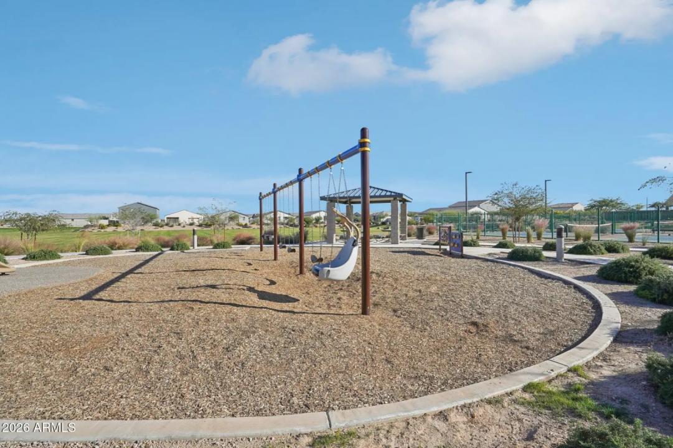
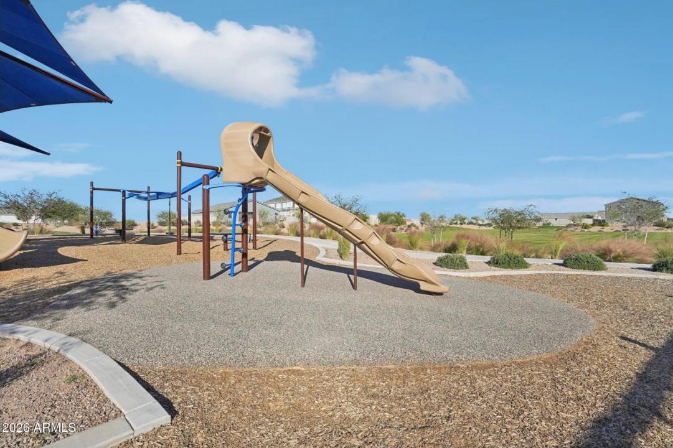
• Real Estate Picture 1
  • Real Estate Picture 2
  • Real Estate Picture 3
  • Real Estate Picture 4
  • Real Estate Picture 5
  • Real Estate Picture 6
  • Real Estate Picture 7
  • Real Estate Picture 8
  • Real Estate Picture 9
  • Real Estate Picture 10
  • Real Estate Picture 11
  • Real Estate Picture 12
  • Real Estate Picture 13
  • Real Estate Picture 14
  • Real Estate Picture 15
  • Real Estate Picture 16
  • Real Estate Picture 17
  • Real Estate Picture 18
  • Real Estate Picture 19
  • Real Estate Picture 20
  • Real Estate Picture 21
  • Real Estate Picture 22
  • Real Estate Picture 23
  • Real Estate Picture 24
  • Real Estate Picture 25
  • Real Estate Picture 26
  • Real Estate Picture 27
  • Real Estate Picture 28
  • Real Estate Picture 29
  • Real Estate Picture 30
  • Real Estate Picture 31
  • Real Estate Picture 32
  • Real Estate Picture 33
  • Real Estate Picture 34
  • Real Estate Picture 35
  • Real Estate Picture 36
  • Real Estate Picture 37
  • Real Estate Picture 38
  • Real Estate Picture 39
  • Real Estate Picture 40
  • Real Estate Picture 41
  • Real Estate Picture 42
  • Real Estate Picture 43

Find Your Desert Paradise
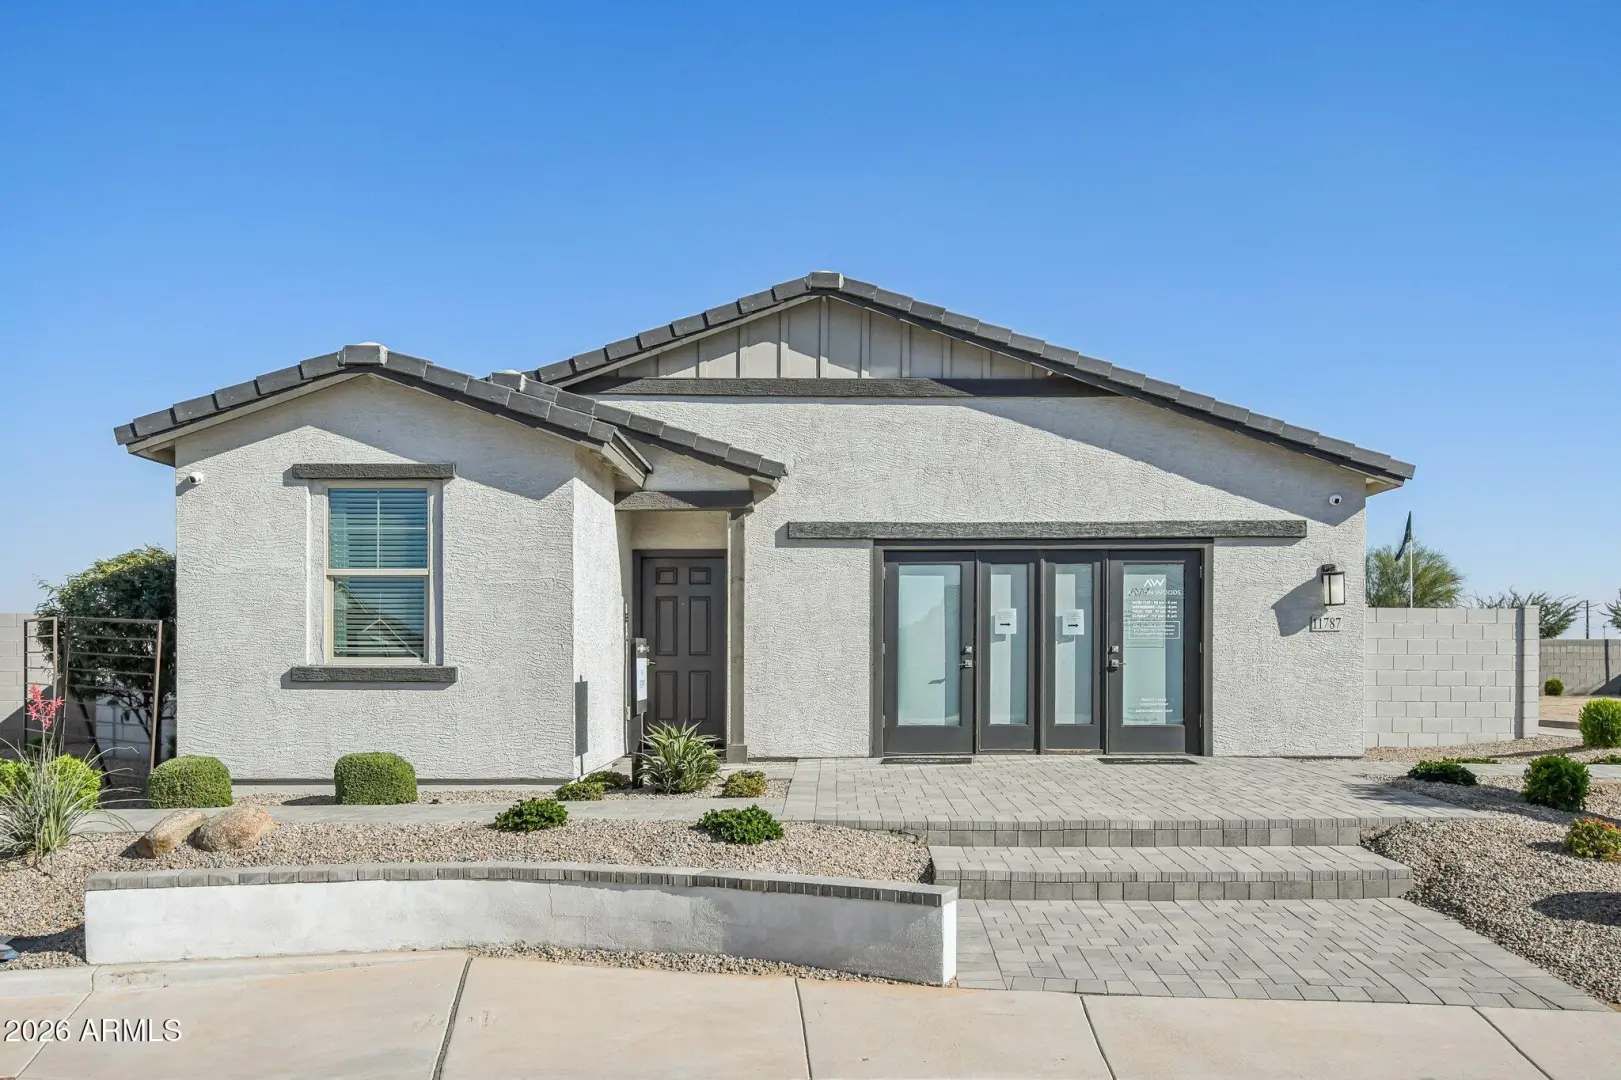

    11787 N ORRIS DRIVE
    Maricopa AZ 85139

    $399,990
    Price

    4.0
    Beds

    3.0
    Baths

    2,082
    Sqft

    Lori Schneider

    Lori Schneider
    602-690-1641
    Email

    homeListing Details:

    Listing ID: 7104513
    Updated: 11/9/2026 3:58pm

    Status Active/For Sale
    Days On Market N/A
    Taxes $2,131.00
    HOA $96.00/Monthly
    Type Single Family Residence
    Garage 2
    Year Built 2026
    Lot Size 8134.00
    County Pinal
    Listed By Compass

    descriptionDescription:

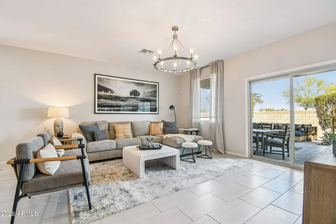
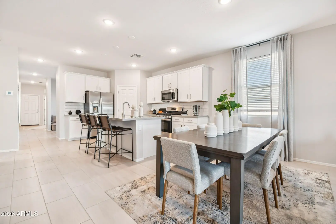
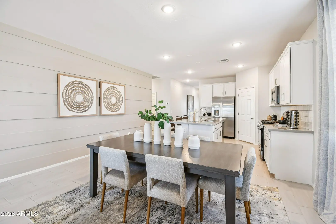
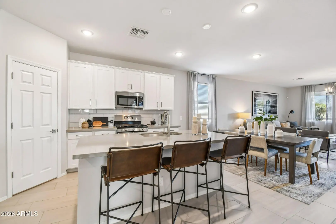
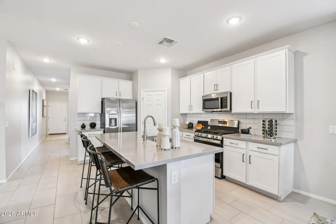
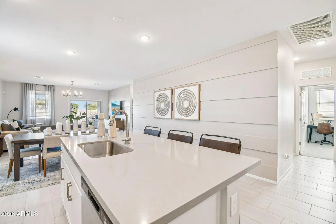
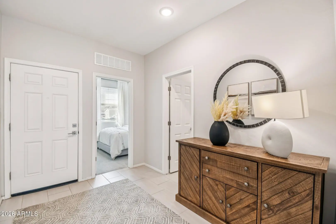
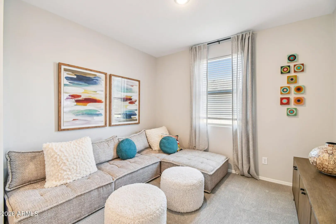
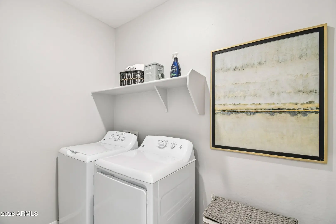
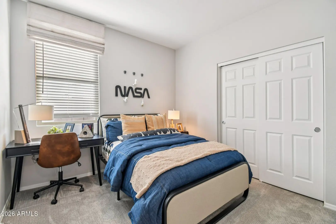
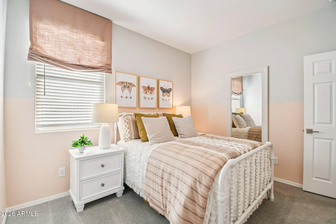
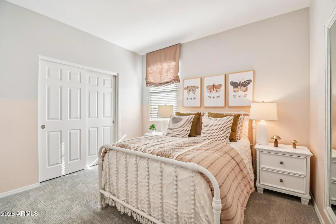
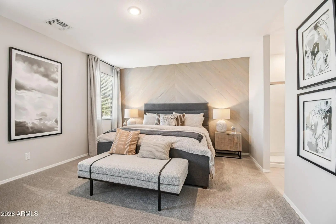
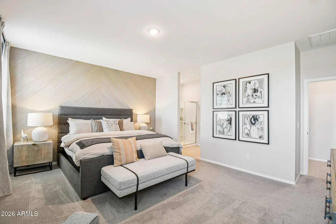
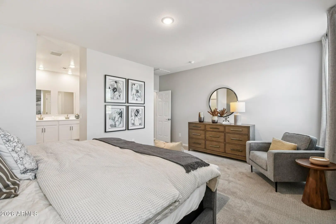
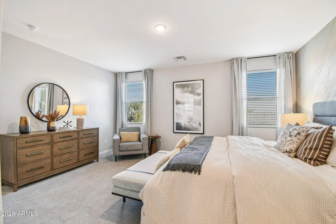
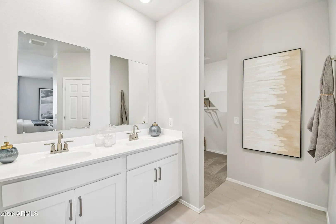
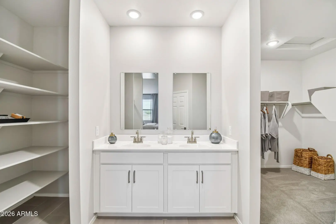
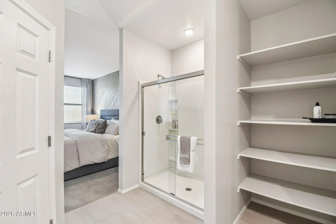
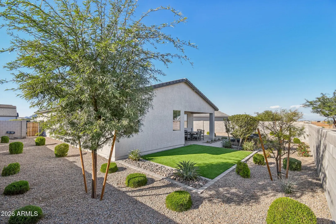
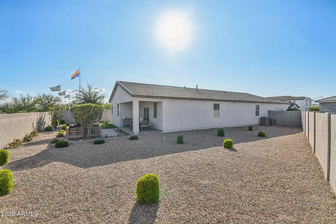
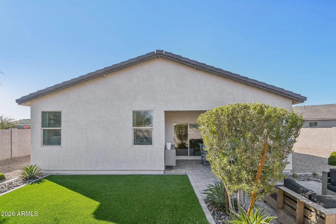
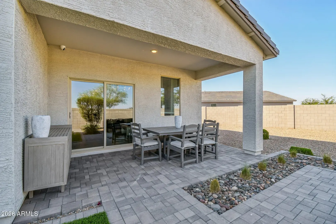
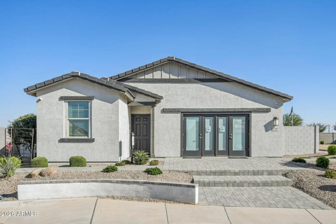
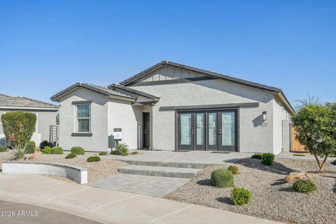
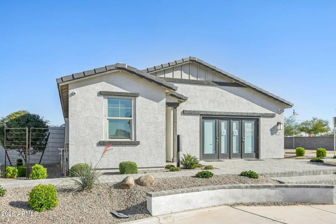
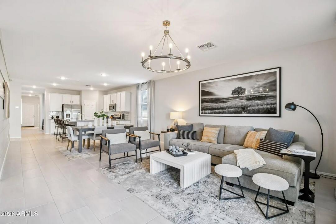
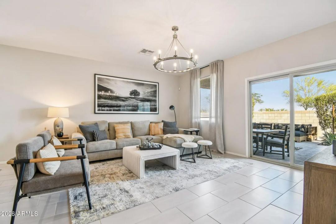
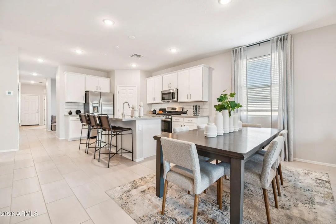
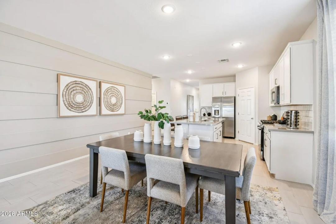
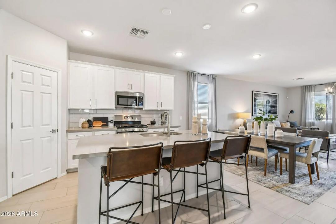
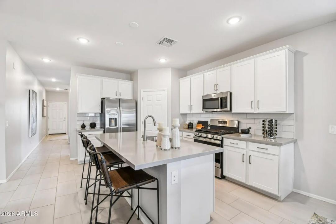
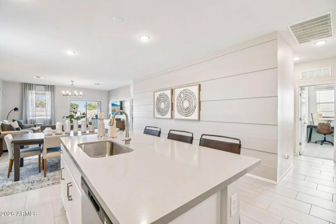
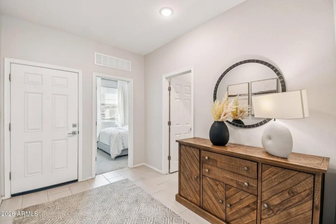
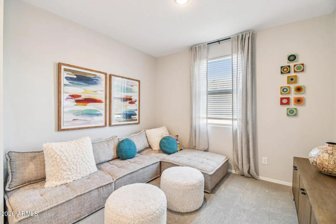
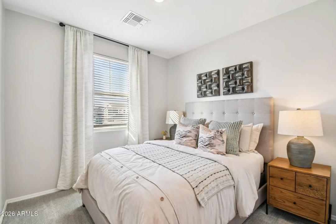
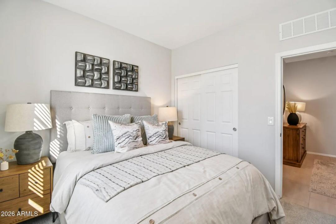
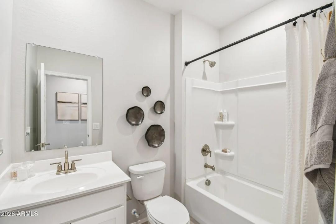
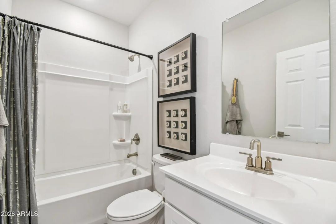
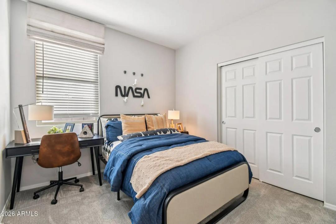
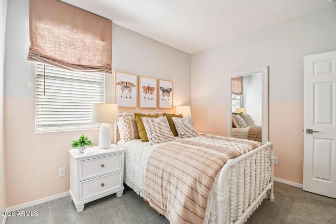
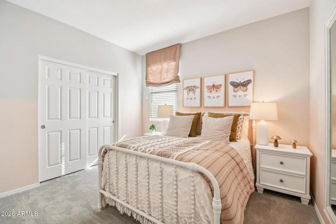
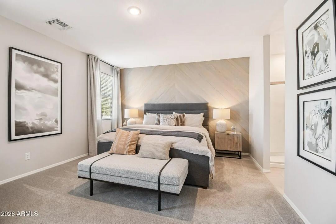
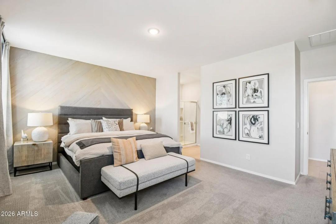
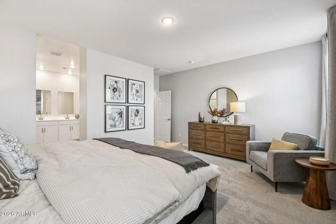
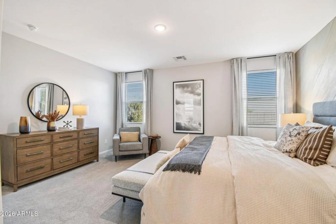
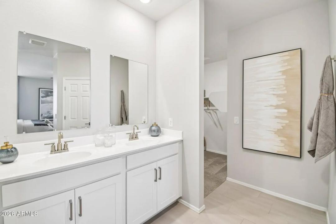
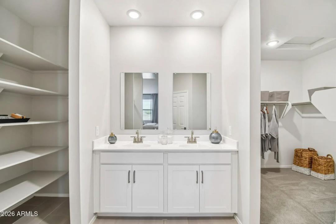
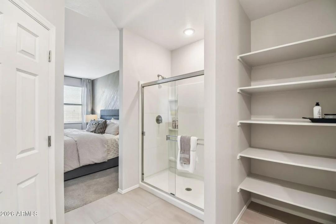
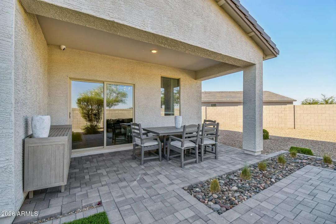
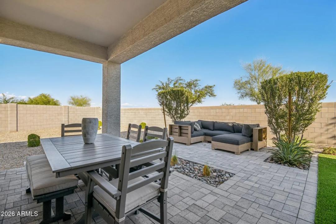
    Beautiful model home featuring the popular Poppy floorplan with 4 bedrooms, 3 bathrooms, and 2,082 sq. ft. of thoughtfully designed living space. This open-concept home showcases designer-selected finishes throughout, including white shaker cabinetry, quartz countertops, a full-height tile backsplash, GEĀ® stainless steel appliances, matte black fixtures, and luxury vinyl plank flooring in the main living areas. The spacious kitchen overlooks the dining area and great room, creating an ideal space for entertaining. Upgraded lighting, custom paint, designer wall treatments, and window coverings add style and sophistication throughout. The private primary suite offers a relaxing retreat with elegant finishes and a spa-inspired bath. Move-in ready and loaded with upgrades.

    schoolSchool Information:

    • Saddleback Elementary School
    • Maricopa Wells Middle School
    • Maricopa High School

    mapProperty Location:

    real_estate_agentAgent Information:

    Lori Schneider

    Lori Schneider

    smartphone 602-690-1641

    Launch Powered By Compass


    Ready to Get Started or Have a Question? Please fill out the form and we'll be right with you.
    Lori Schneider

    Compass

    Add to Home Screen

    App is currently Offline.

    Add to Home Screen

    Click Share To Add To Home Screen

    menu